
Open House Sun, Nov 8th 12:00 PM - 04:00 PM
Address
4839 Prairie Sky Lane, Dish, TX
Price
$ 746,900
Property Attributes
- MLS#21417564
- TypeSingle Family
- Listing Status Active
- CountyDENTON
- CityDish
- NeighborhoodGreen Prairie Country Estates
- Zip76247
- StyleTraditional
- Year Built2026
- Price$ 746,900
- Bedrooms4
- Full Bathrooms3
- Half Bathrooms0
- Sqr Footage2835
- Lot Size1.038 Acres
Data Source:
North Texas Real Estate Info Systems (NTREIS)
Property Description
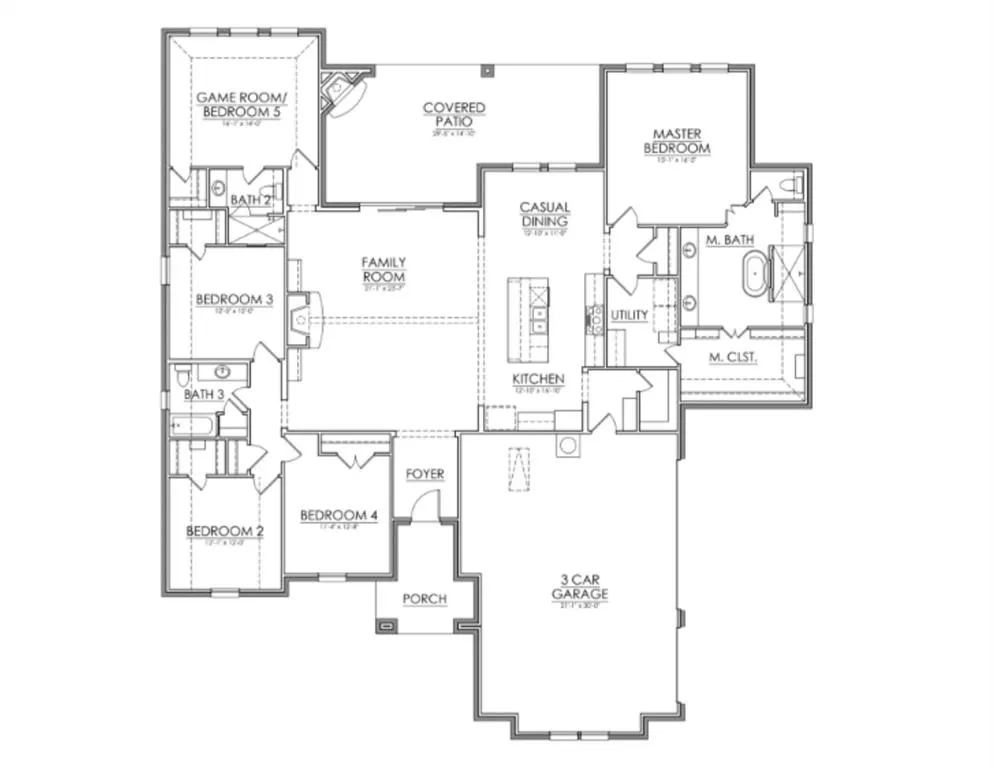
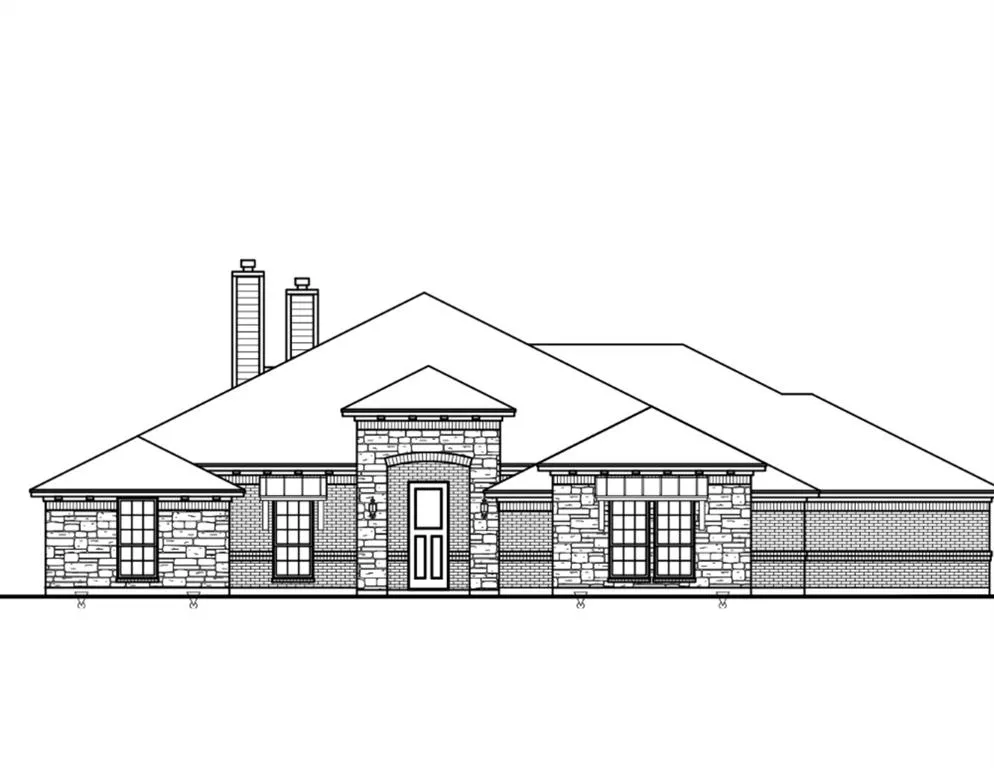
MLS# 21417564 - Built by Brookson Builders - Ready Now! ~ Ask Us About BROOKSON BUCKS 4839 Prairie Sky Lane is a spacious 5 bedroom, 3 bathroom home with 2,835 square feet and a 3 car garage, designed with a layout that gives everyone room to spread out while still keeping the main living areas connected. At the center of the home, the family room features a vaulted ceiling with a wood wrapped beam and a floor to ceiling painted brick fireplace that adds character and warmth to the space. The kitchen sits just off the living area and includes custom cabinetry that extends to the ceiling, a decorative backsplash, under cabinet lighting, a 36 inch gas cooktop, and a large island with seating and extra storage. The primary suite is set apart from the secondary bedrooms and includes a freestanding soaking tub, a large custom tiled shower, dual sinks, and a generous walk in closet. On the opposite side of the home you will find three additional bedrooms and two full bathrooms, along with a game room that offers flexible use. This space includes closet and bath access and can easily function as a fifth bedroom, media room, or second living area depending on your needs. A large covered patio extends the living space outdoors and includes its own fireplace, creating a comfortable spot to relax outside. A sliding glass door connects the patio to the main living area, making the transition between indoor and outdoor space feel natural and open. Located in Green Prairie Estates, this Brookson Builders home offers a well balanced layout with thoughtful custom touches throughout.
| Elementary School |
|---|
| Ponder Elementary School |
| Price History | |
|---|---|
| 10/21/2026 | Listed $746,900 |
General Features
| Heating | Central,Electric |
|---|---|
| Cooling | Ceiling Fan(s),Central Air,Electric |
| Utilities | Aerobic Septic,City Water |
| Possession | Closing/Funding |
| Roof | Composition |
| Appliances | Dishwasher,Electric Oven,Electric Water Heater,Microwave |
| Assoc Fees | 275 |
| Number of Garage Spaces | 3 |
| School District | Ponder ISD |
| HOA Fee Includes | Management Fees |
| Year Built | 2026 |
| Architectural Style | Traditional,Other |
| Levels | One |
| Will Subdivide | No |
| Property Subtype | Single Family Residence |
| Subdivision Name | Green Prairie Country Estates |
| Transaction Type | For Sale |
| Occupant Type | Vacant |
| County | Denton |
| Property Type | Residential |
| Security Features | Smoke Detector(s) |
| Construction Materials | Board & Batten Siding,Brick |
| Association Fee Frequency | Annually |
| Year Built Details | New Construction - Complete |
| Accessory Unit Y/N | No |
| HOA Type | Mandatory |
| Full Baths | 3 |
| Status | Active |
| Directions | TX HWY 114 W to FM Hwy I56 North toward Ponder. Neighborhood will be on your left |
| City | Dish |
| Elementary School Name | Ponder |
| High School | Ponder |
| Open House | Public: Sat Nov 7,12:00PM-4:00PM |
| Elementary School | Ponder |
| Standard Status | Active |
| Junior High School | Ponder |
Interior Features
| Interior Features | Decorative Lighting,Kitchen Island,Open Floorplan,Pantry,Walk-In Closet(s) |
|---|---|
| Flooring | Carpet,Tile |
| Fireplace Features | Family Room,Outside,Wood Burning |
| Fireplaces Total | 2 |
| Dining Areas | 1 |
| Living Areas | 2 |
| Room Count | 10 |
| Lock Box Type | None |
| Total Bedrooms | 4 |
| Total Baths | 3 |
| Laundry Features | Electric Dryer Hookup,Utility Room,Washer Hookup |
Exterior Features
| Exterior Features | Covered Patio/Porch,Rain Gutters,Lighting |
|---|---|
| Fencing | Back Yard,Wood |
| Garage Length | 31 |
| Garage Width | 22 |
| Lot Size Source | Builder |
| Parking Features | Garage Faces Side |
| Lot Size | 1 to < 3 Acres |
| Covered Spaces | 3 |
| Foundation | Slab,Other |
| Lot Size Area | 1.0380 |
| Lot Size Units | Acres |
| Structural Style | Single Detached |
| Garage Y/N | Yes |
| Lot Size Square Feet | 45215.2800 |
| Lot Size Acres | 1.0380 |
| Patio And Porch Features | Covered |
| Attached Garage Y/N | Yes |
Amenities
- Foreclosure
- Views
- Short Sale
- New Construction
- Adult 55+
- Lease To Own
- No HOA Fees
- Furnished
- Primary On Main
- Air Conditioning
- Seller Finance
- Green
- Fixer Upper
- Horse
- Golf
- Fireplace
- Deck
- Garage
- Basement
- Pool
Property vs Single Family Average in 76247
Price
Year Built
Visits
 © 2026 North Texas Real Estate Information Systems, Inc. All rights reserved. Disclaimer: All information deemed reliable but not guaranteed and should be independently verified. All properties are subject to prior sale, change or withdrawal. Neither listing broker(s) nor Russell Realty shall be responsible for any typographical errors, misinformation, misprints and shall be held totally harmless. The database information herein is provided from and copyrighted by the North Texas Real Estate
 All information deemed reliable but not guaranteed. All properties are subject to prior sale, change or withdrawal. Neither listing broker(s) or information provider(s) shall be responsible for any typographical errors, misinformation, misprints and shall be held totally harmless. Listing(s) information is provided for consumer's personal, non-commercial use and may not be used for any purpose other than to identify prospective properties consumers may be interested in purchasing. The data relating
