
Primary on Main




Address
303 Bobby Sam Court, Collinsville, TX
Price
$ 750,000
Property Attributes
- MLS#21412253
- TypeSingle Family
- Listing Status Active
- CountyGRAYSON
- CityCollinsville
- NeighborhoodAustin Meadows
- Zip76233
- StyleTraditional
- Year Built2000
- Taxes$ 10966
- Price$ 750,000
- Bedrooms4
- Full Bathrooms2
- Half Bathrooms1
- Sqr Footage4032
- Lot Size1.608 Acres
Data Source:
North Texas Real Estate Info Systems (NTREIS)
Property Description
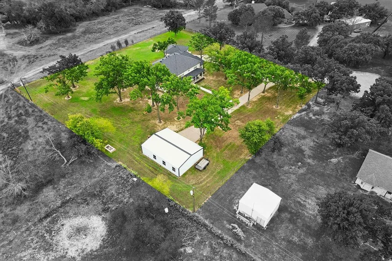
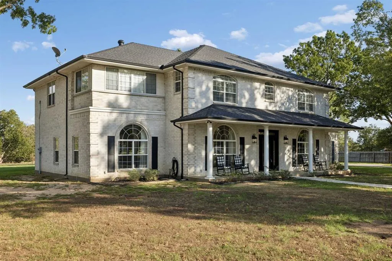
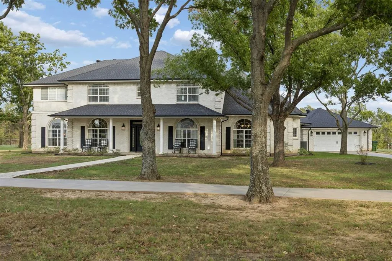
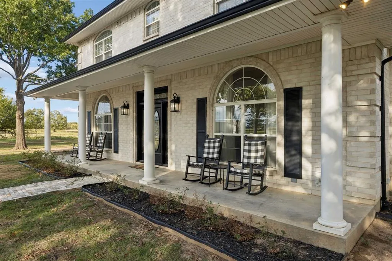
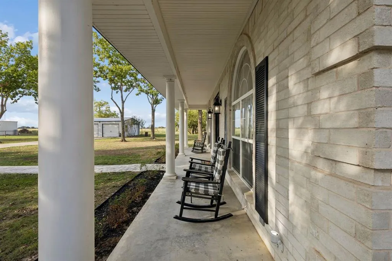
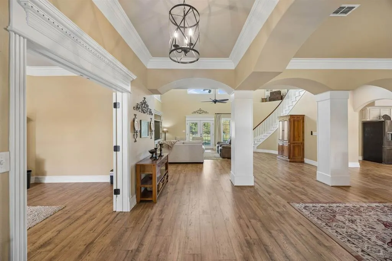
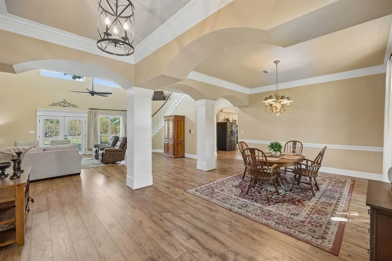
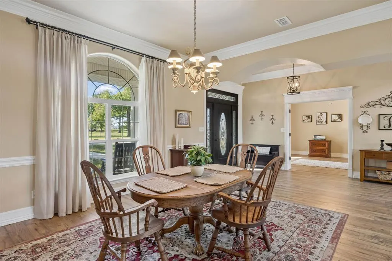
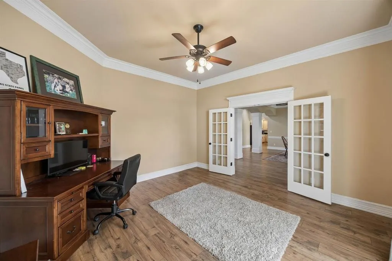
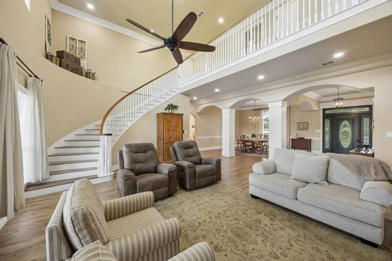
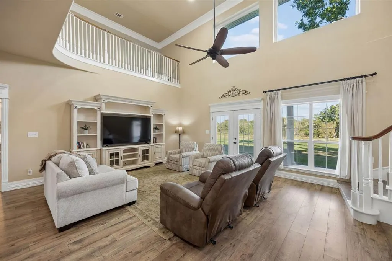
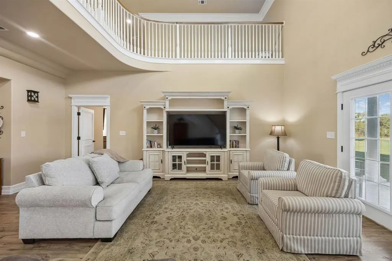
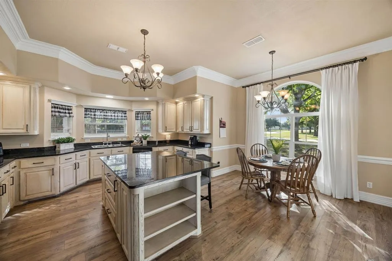
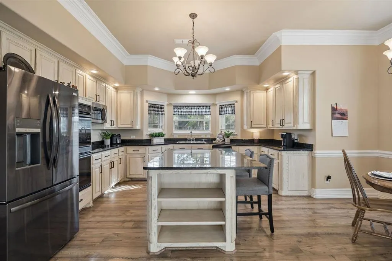
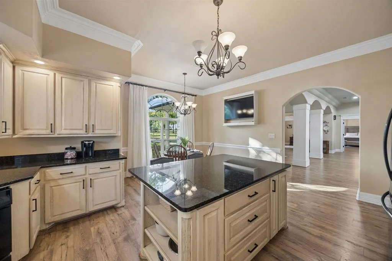
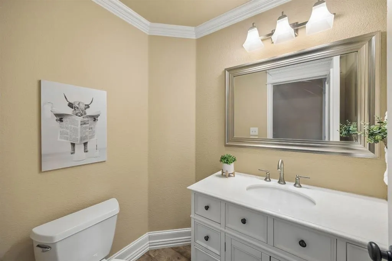
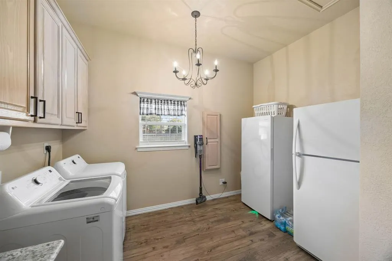
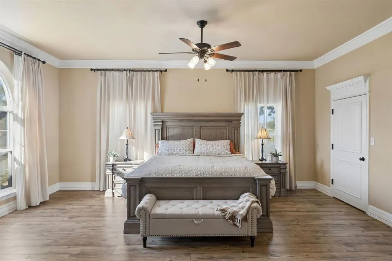
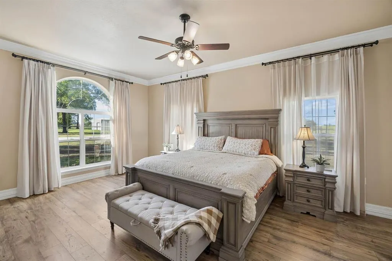
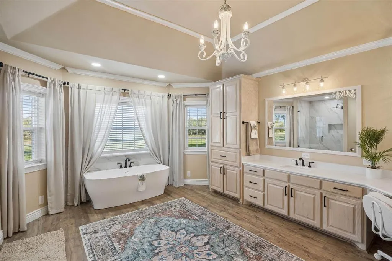
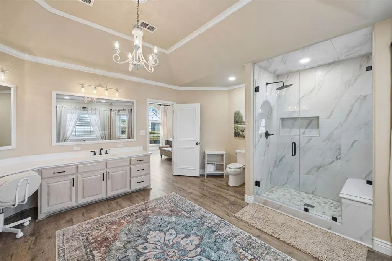
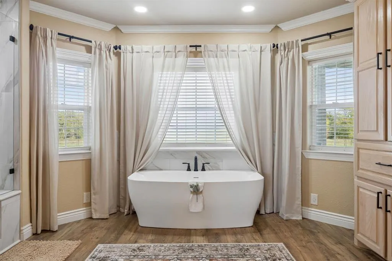
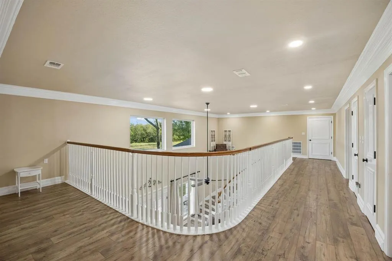
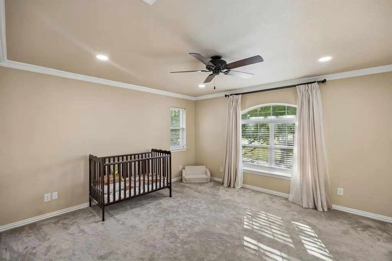
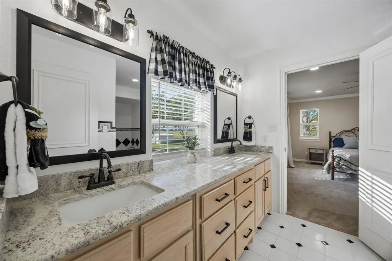
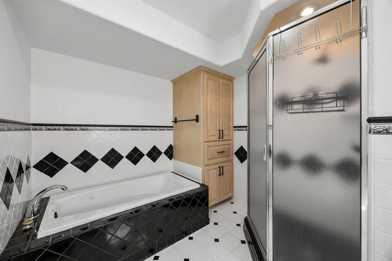
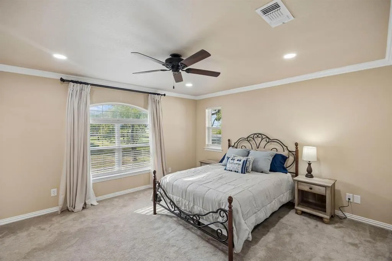
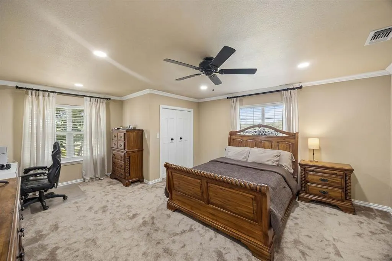
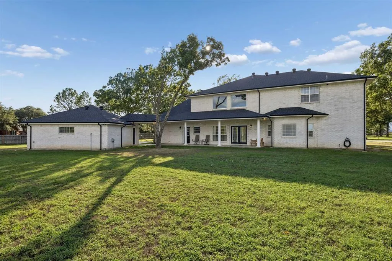
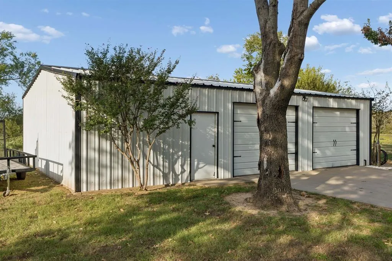
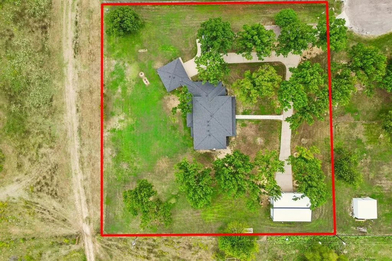
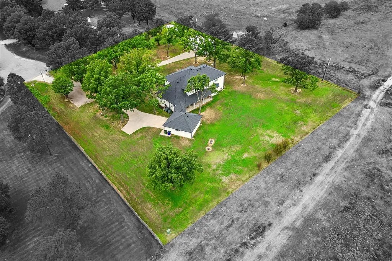
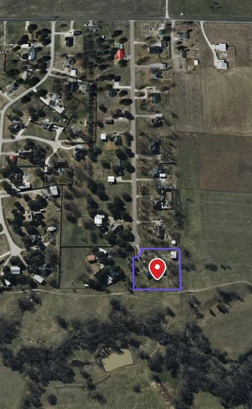
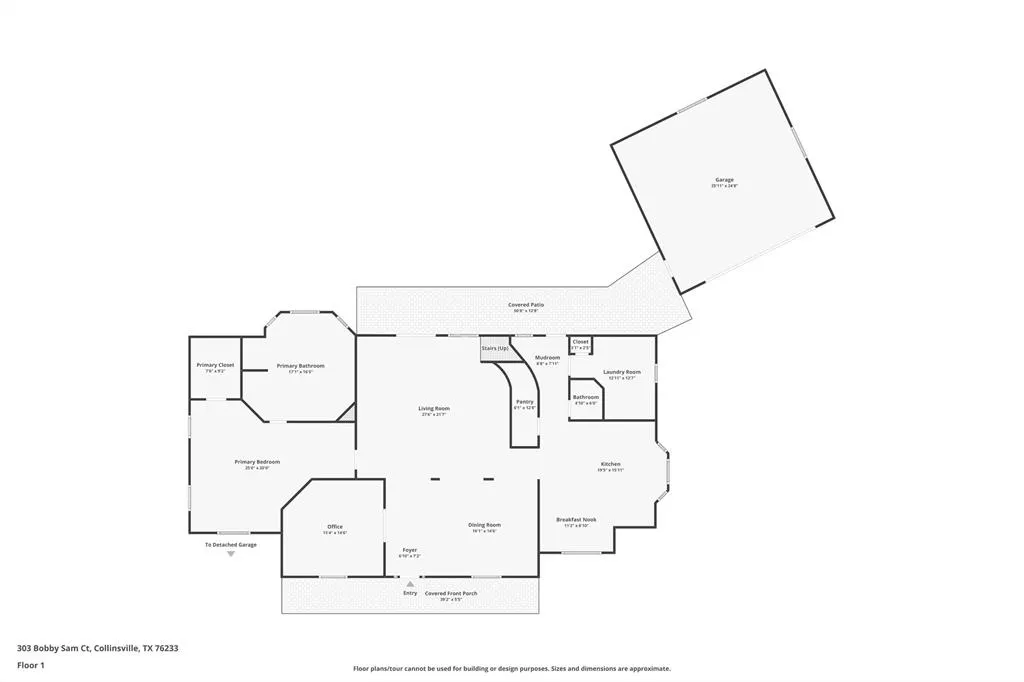
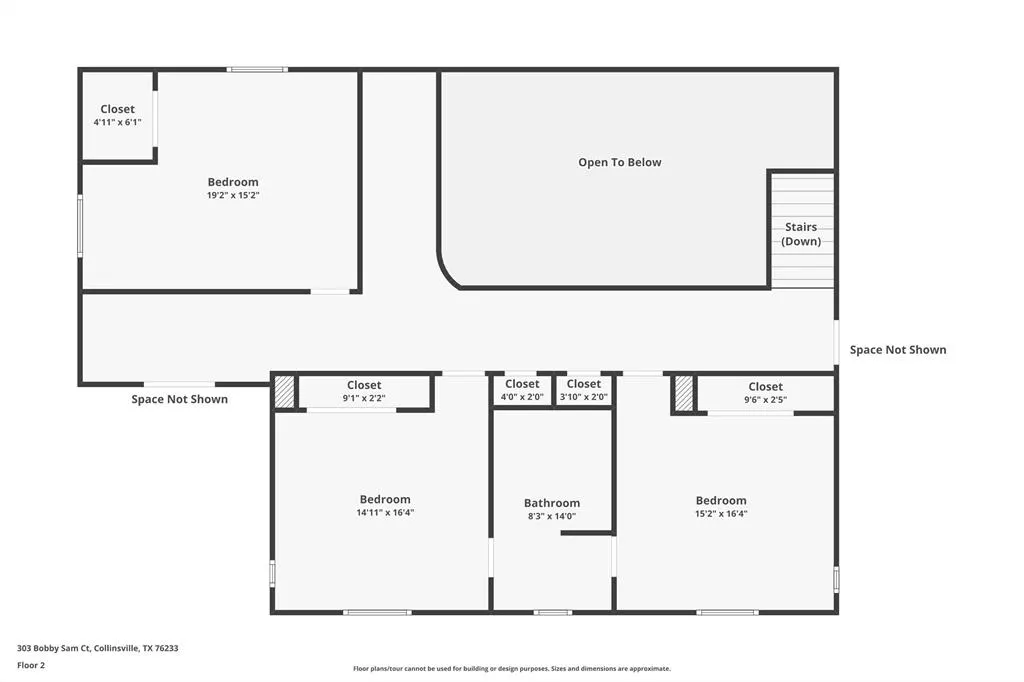
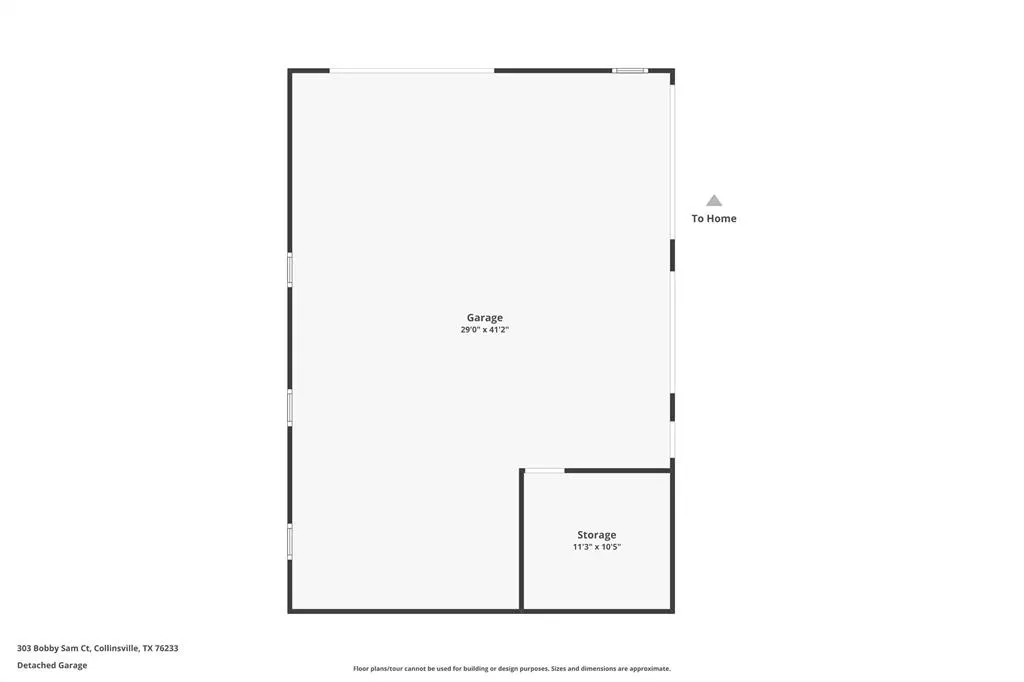
Enjoy the perfect blend of serene country living and community in this exceptional, updated estate situated on a quiet cul-de-sac 1.6 acre lot. Centrally located @30 minutes from Denton, Sanger, Sherman, & Celina, this move-in-ready home boasts over 4,000 square feet of thoughtfully designed living space, updated luxury plank flooring, new HVAC system and newer roof! Flexible open-concept layout with gorgeous curved staircase features incredible architectural finishes & custom trim work throughout. The chef’s kitchen features granite c-tops, double ovens, breakfast bar, & sunlit breakfast nook. Off the kitchen, is a half bath, mudroom, and an oversized light-filled laundry room equipped with sink, built-in cabinetry, & room for extra refrigerators or freezers. The spacious downstairs primary suite serves as a private retreat, highlighting a completely renovated spa-like bathroom with dual sinks, a dedicated vanity, a separate shower, a free-standing soaking tub beneath a chandelier, and a custom walk-in closet with built-ins. A light-filled downstairs study offers ideal flex space or a potential second main-floor guest room. Upstairs includes two generously sized bedrooms connected by a Jack-and-Jill bathroom (with easy option to add main hallway bathroom access), plus a flexible fourth bedroom that functions effortlessly as a game or media room with dedicated storage. A fully enclosed HVAC-conditioned balcony (not included in the sq ft) provides the ultimate flex space for a library, office, or secondary storage. Relax on the extended covered front porch or retreat to the wraparound back patio with a covered walkway leading to the oversized two-car garage. The property also features a separate detached workshop complete with electricity, two additional garage bays, and a flexible bonus room perfect for an additional office or hobby space. Surrounded by mature trees and classic small-town charm, this property offers rare space, quality, & peace of mind.
| Elementary School |
|---|
| Collinsville Elementary School |
| Price History | |
|---|---|
| 10/15/2026 | Listed $750,000 |
General Features
| Heating | Central |
|---|---|
| Cooling | Ceiling Fan(s),Central Air,Electric |
| Utilities | Aerobic Septic,All Weather Road,Cable Available,City Water,Co-op Electric,Concrete,Electricity Connected,Individual Water Meter,Outside City Limits,Propane,Septic,Underground Utilities |
| Possession | Closing/Funding,Negotiable |
| Roof | Composition |
| Appliances | Dishwasher,Disposal,Electric Cooktop,Electric Oven,Microwave,Double Oven |
| Easements | Utilities |
| Number of Garage Spaces | 4 |
| School District | Collinsville ISD |
| Exclusions | Lawn equipment,washer,dryer and refrigerator (all items are possibly negotiable) |
| Year Built | 2000 |
| Architectural Style | Traditional |
| Levels | Two |
| Unexempt Taxes | 10966 |
| Will Subdivide | No |
| Property Subtype | Single Family Residence |
| Subdivision Name | Austin Meadows |
| Transaction Type | For Sale |
| Occupant Type | Owner |
| Occupant Name | Rankin |
| County | Grayson |
| Property Type | Residential |
| Security Features | Prewired,Security Lights,Smoke Detector(s) |
| Construction Materials | Brick |
| Year Built Details | Preowned |
| HOA Type | None |
| Special Notes | Aerial Photo |
| Full Baths | 2 |
| Status | Active |
| Directions | GPS |
| City | Collinsville |
| Other Equipment | Negotiable |
| Elementary School Name | Collinsville |
| High School | Collinsville |
| Elementary School | Collinsville |
| Virtual Tour URL Unbranded | https://www.propertypanorama.com/instaview/ntreis/21412253 |
| Standard Status | Active |
| Listing Terms | Cash,Conventional,FHA,USDA Loan,VA Loan |
Interior Features
| Interior Features | Built-in Features,Cable TV Available,Chandelier,Decorative Lighting,Eat-in Kitchen,Granite Counters,High Speed Internet Available,Kitchen Island,Open Floorplan,Pantry,Vaulted Ceiling(s),Walk-In Close |
|---|---|
| Flooring | Carpet |
| Dining Areas | 2 |
| Living Areas | 2 |
| Room Count | 15 |
| Half Baths | 1 |
| Lock Box Type | Blue iBox |
| Total Bedrooms | 4 |
| Total Baths | 3 |
| Window Features | Window Coverings |
| Laundry Features | Electric Dryer Hookup,Utility Room,Full Size W/D Area,Dryer Hookup,Washer Hookup |
Exterior Features
| Lot Features | Acreage,Adjacent to Greenbelt,Cul-De-Sac,Irregular Lot,Landscaped,Level,Lrg. Backyard Grass,Many Trees,Subdivision |
|---|---|
| Fencing | Back Yard,Fenced,Wire,Wood |
| Soil Type | Unknown |
| Garage Length | 41 |
| Garage Width | 29 |
| Lot Size Source | Public Records |
| Parking Features | Additional Parking,Covered,Driveway,Enclosed,Garage,Garage Door Opener,Garage Faces Front,Garage Faces Side,Lighted,Oversized,Private,Side By Side,Storage,Workshop in Garage |
| Lot Size | 1 to < 3 Acres |
| Covered Spaces | 4 |
| Foundation | Slab |
| Lot Size Area | 1.6080 |
| Lot Size Units | Acres |
| Structural Style | Single Detached |
| Garage Y/N | Yes |
| Lot Size Square Feet | 70044.4800 |
| Lot Size Acres | 1.6080 |
| Patio And Porch Features | Covered,Front Porch,Patio,Rear Porch |
Amenities
- Foreclosure
- Views
- Short Sale
- New Construction
- Adult 55+
- Lease To Own
- No HOA Fees
- Furnished
- Primary On Main
- Air Conditioning
- Seller Finance
- Green
- Fixer Upper
- Horse
- Golf
- Fireplace
- Deck
- Garage
- Basement
- Pool
Property vs Single Family Average in 76233
Price
Taxes
Year Built
Visits
 © 2026 North Texas Real Estate Information Systems, Inc. All rights reserved. Disclaimer: All information deemed reliable but not guaranteed and should be independently verified. All properties are subject to prior sale, change or withdrawal. Neither listing broker(s) nor Russell Realty shall be responsible for any typographical errors, misinformation, misprints and shall be held totally harmless. The database information herein is provided from and copyrighted by the North Texas Real Estate
 All information deemed reliable but not guaranteed. All properties are subject to prior sale, change or withdrawal. Neither listing broker(s) or information provider(s) shall be responsible for any typographical errors, misinformation, misprints and shall be held totally harmless. Listing(s) information is provided for consumer's personal, non-commercial use and may not be used for any purpose other than to identify prospective properties consumers may be interested in purchasing. The data relating
