

Address
1812 Haversham Drive, Flower Mound, TX
Price
$ 825,000
Property Attributes
- MLS#21404002
- TypeSingle Family
- Listing Status Active
- CountyDENTON
- CityFlower Mound
- NeighborhoodStafford Estates Ph I
- Zip75022
- StyleTraditional
- Year Built1995
- Taxes$ 12171
- Price$ 825,000
- Bedrooms5
- Full Bathrooms4
- Half Bathrooms1
- Sqr Footage3862
- Lot Size0.257 Acres
Data Source:
North Texas Real Estate Info Systems (NTREIS)
Property Description
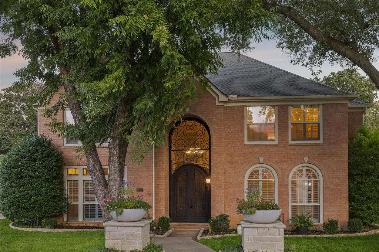
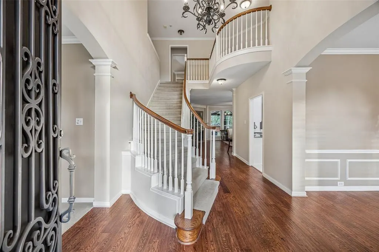
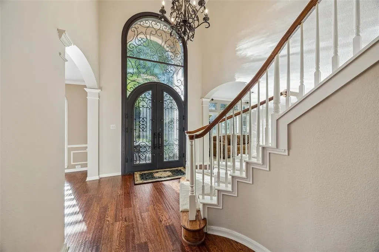
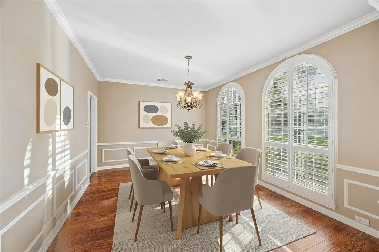
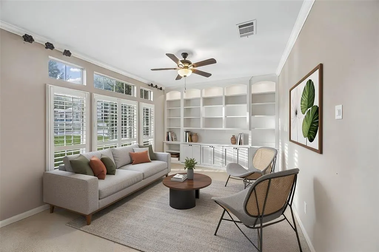
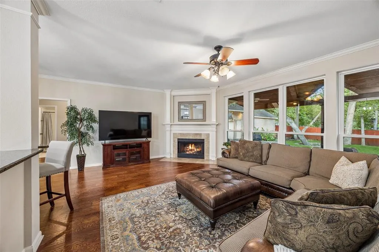
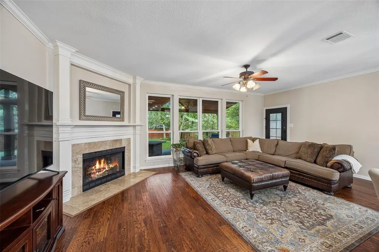
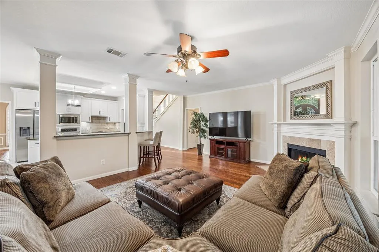
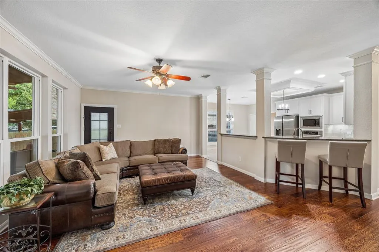
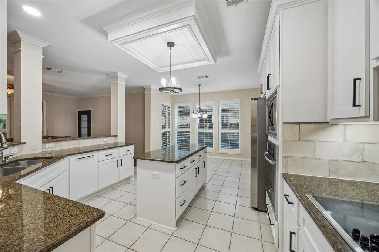
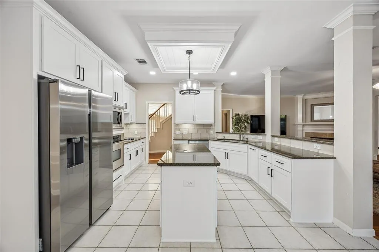
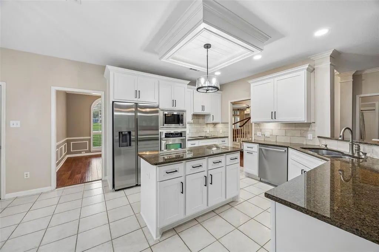
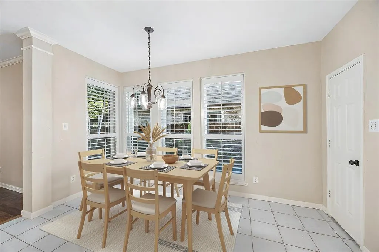
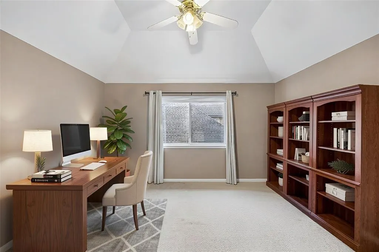
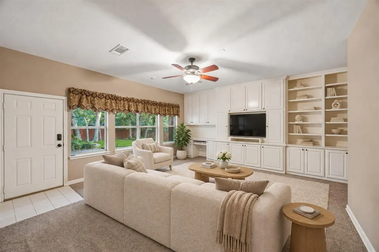
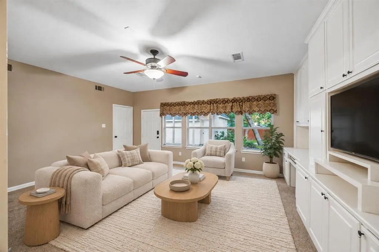
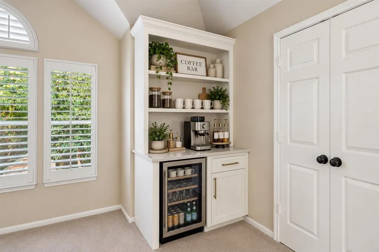
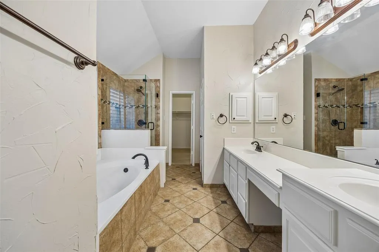
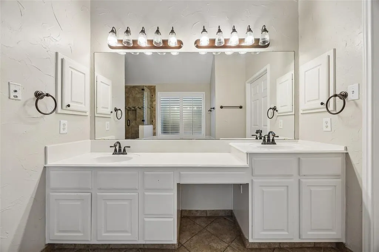
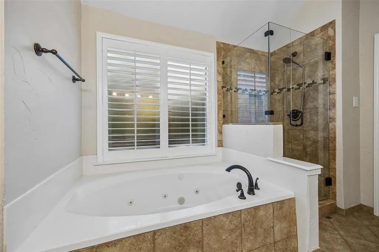
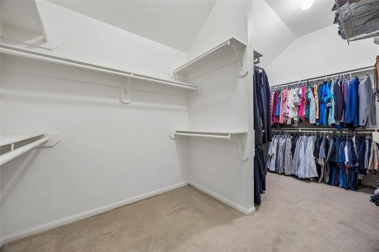
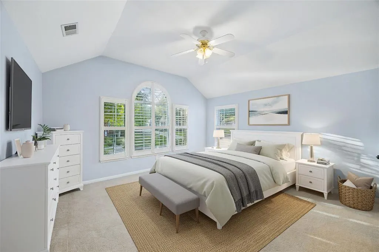
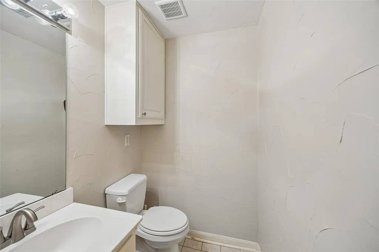
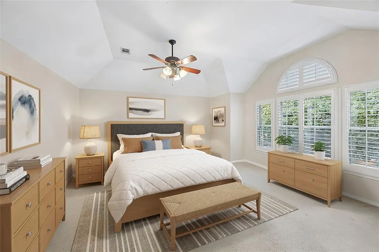
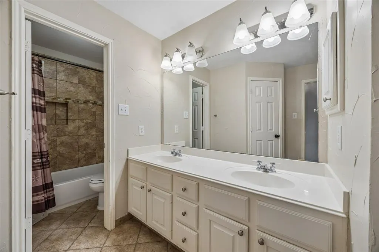
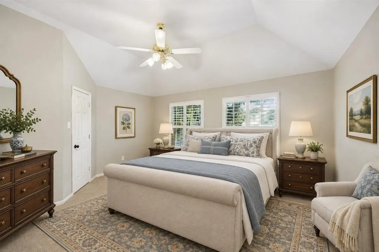
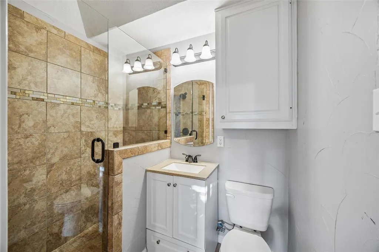
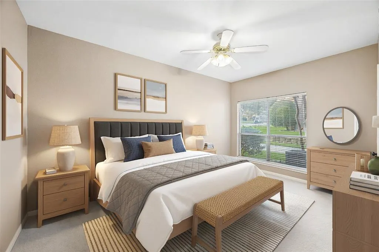
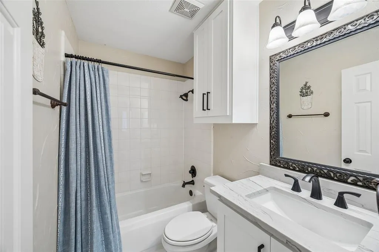
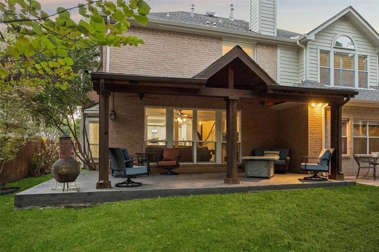
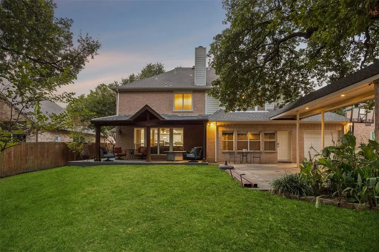
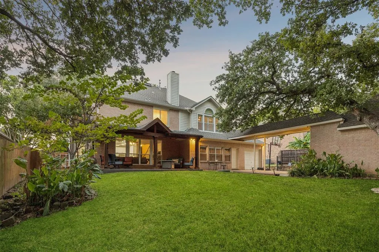
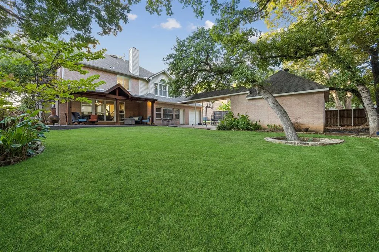
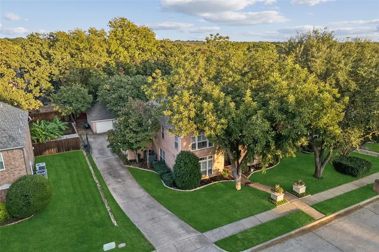
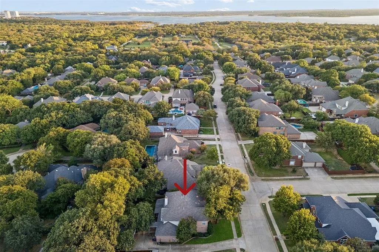
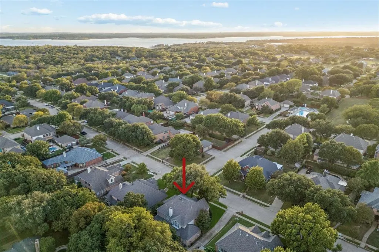
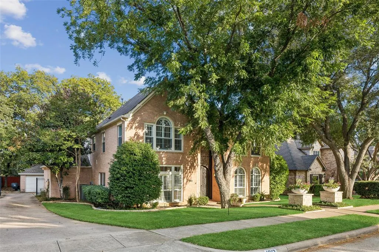
Discover refined comfort & effortless living in this beautifully appointed 5-bedroom, 4.5-bath residence in sought after Stafford Estates. Thoughtfully updated & meticulously maintained, this elegant two-story home blends timeless style with modern convenience & an impressive collection of upgrades. From the moment you arrive, the beautiful iron front door & inviting curb appeal make a striking impression. The formal living room features custom built-in bookshelves, while the generous primary suite offers a distinctive built-in coffee bar, creating a private retreat to begin & end each day. The refreshed kitchen combines style & function with updated cabinet doors, convenient pull-out storage, & an elegant backsplash. Plantation shutters add warmth, privacy, and a sophisticated finishing touch. The primary bath offers a luxurious walk-in shower, while an upstairs bedroom features its own private bath and walk-in shower. A refreshed bath, tankless water heater, updated windows, and replacement upstairs window glass further enhance the home's comfort and functionality. Outdoor living is equally inviting. The covered cedar patio features an extended concrete space, ideal for entertaining, dining al fresco, or enjoying quiet evenings. Enjoy a prime location with Culwell Park's parks & playgrounds at the end of the street, perfect for enjoying the outdoors and connecting with neighbors. Residents also have access to the community HOA pool. Conveniently located near FM 2499, Highway 377, I-35, & Hwy 121, this home offers easy Metroplex access with restaurants, shopping, retail, & everyday conveniences nearby. Families will appreciate being zoned to Lewisville ISD, adding another desirable benefit to this exceptional location. Offering generous proportions, sophisticated updates, multiple private-bath options, and an exceptional location, this Stafford Estates residence delivers an ideal blend of comfort, & modern living.
| Elementary School |
|---|
| Old Settlers Elementary School |
| Price History | |
|---|---|
| 10/20/2026 | Listed $825,000 |
General Features
| Heating | Central,Fireplace(s),Natural Gas,Zoned |
|---|---|
| Cooling | Ceiling Fan(s),Central Air,Electric,Zoned |
| Utilities | All Weather Road,Cable Available,City Sewer,City Water,Concrete,Curbs,Electricity Available,Electricity Connected,Individual Gas Meter,Individual Water Meter,Natural Gas Available,Phone Available,Sew |
| Possession | Closing/Funding |
| Roof | Composition,Shingle |
| Appliances | Dishwasher,Disposal,Electric Cooktop,Electric Oven,Gas Water Heater,Microwave,Tankless Water Heater |
| Assoc Fees | 460 |
| Number of Garage Spaces | 3 |
| School District | Lewisville ISD |
| HOA Fee Includes | Full Use of Facilities,Management Fees |
| Year Built | 1995 |
| Architectural Style | Traditional |
| Community Features | Community Pool,Curbs,Jogging Path/Bike Path,Park,Playground,Pool,Sidewalks |
| Levels | Two |
| Unexempt Taxes | 12171 |
| Will Subdivide | No |
| Property Subtype | Single Family Residence |
| Subdivision Name | Stafford Estates Ph I |
| Transaction Type | For Sale |
| Occupant Type | Owner |
| County | Denton |
| Property Type | Residential |
| Security Features | Burglar,Security Lights,Security System,Smoke Detector(s) |
| Construction Materials | Brick,Siding,Wood |
| Association Fee Frequency | Annually |
| Year Built Details | Preowned |
| Accessory Unit Y/N | No |
| HOA Type | Mandatory |
| Full Baths | 4 |
| Status | Active |
| Directions | Headed on FM 1171 Cross Timbers Rd,go South on Flower Mound Rd,Right on Simmons Rd,Left on McKamy Creek Rd,Right on Overton Ln,Left on Havenlake Dr,Right on Haversham Dr,destination will be on your L |
| City | Flower Mound |
| Elementary School Name | Old Settlers |
| High School | Flower Mound |
| Elementary School | Old Settlers |
| Virtual Tour URL Unbranded | https://www.propertypanorama.com/instaview/ntreis/21404002 |
| Standard Status | Active |
| Listing Terms | Cash,Conventional,FHA,VA Loan |
Interior Features
| Interior Features | Built-in Features,Cable TV Available,Chandelier,Decorative Lighting,Double Vanity,Eat-in Kitchen,Flat Screen Wiring,Granite Counters,High Speed Internet Available,Kitchen Island,Open Floorplan,Pantry |
|---|---|
| Flooring | Carpet,Ceramic Tile,Hardwood,Tile,Wood |
| Fireplace Features | Decorative,Gas,Gas Logs,Gas Starter,Living Room |
| Fireplaces Total | 1 |
| Dining Areas | 2 |
| Living Areas | 3 |
| Room Count | 12 |
| Half Baths | 1 |
| Lock Box Type | Blue iBox |
| Total Bedrooms | 5 |
| Total Baths | 5 |
| Window Features | Shutters |
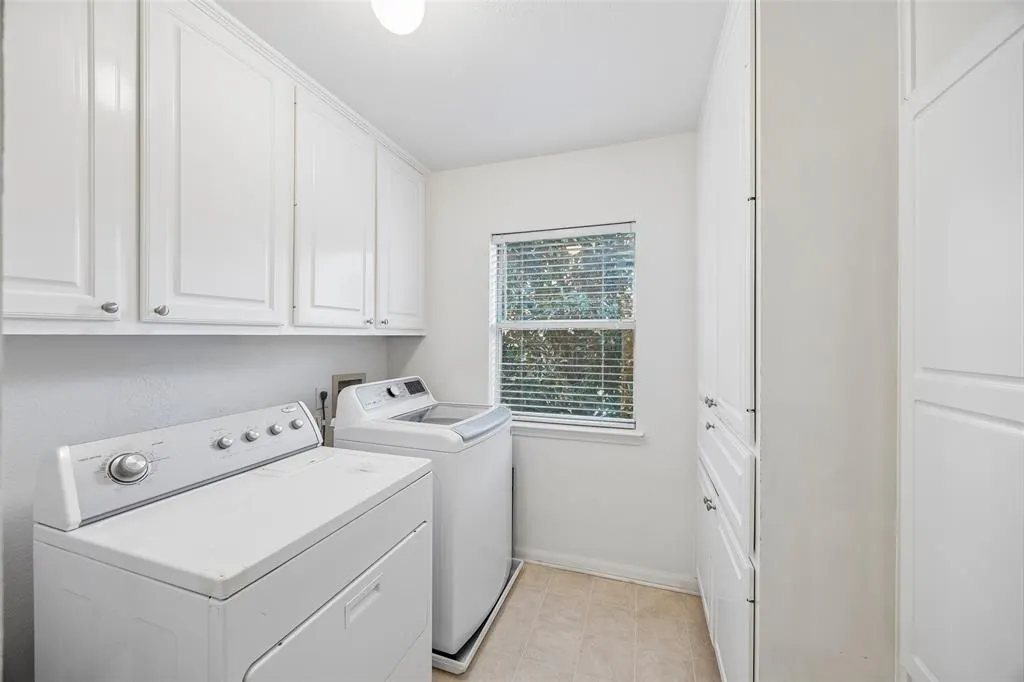
| Laundry Features | Electric Dryer Hookup,Utility Room,Full Size W/D Area,Dryer Hookup,Washer Hookup |
Exterior Features
| Exterior Features | Covered Patio/Porch,Rain Gutters,Lighting,Private Yard |
|---|---|
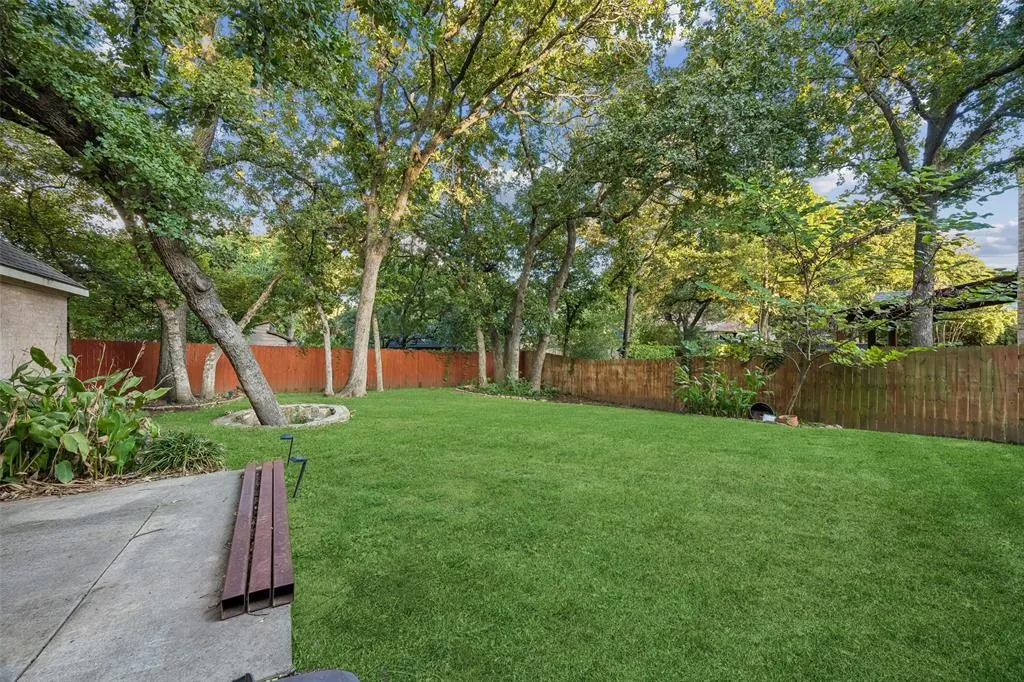
| Lot Features | Few Trees,Interior Lot,Landscaped,Many Trees,Sprinkler System,Subdivision |
| Vegetation | Grassed |
| Fencing | Back Yard,Fenced,Full,Gate,Privacy,Wood |
| Soil Type | Unknown |
| Garage Length | 30 |
| Garage Width | 20 |
| Other Structures | Storage |
| Lot Size Source | Public Records |
| Parking Features | Additional Parking,Concrete,Covered,Direct Access,Driveway,Electric Gate,Enclosed,Garage,Garage Door Opener,Garage Single Door,Gated,Kitchen Level,Lighted,Private,Storage |
| Lot Size | Less Than .5 Acre (not Zero) |
| Covered Spaces | 3 |
| Foundation | Slab |
| Lot Size Area | 0.2570 |
| Lot Size Units | Acres |
| Structural Style | Single Detached |
| Garage Y/N | Yes |
| Lot Size Square Feet | 11194.9200 |
| Lot Size Acres | 0.2570 |
| Patio And Porch Features | Covered,Patio,Rear Porch |
| Attached Garage Y/N | Yes |
Amenities
- Foreclosure
- Views
- Short Sale
- New Construction
- Adult 55+
- Lease To Own
- No HOA Fees
- Furnished
- Primary On Main
- Air Conditioning
- Seller Finance
- Green
- Fixer Upper
- Horse
- Golf
- Fireplace
- Deck
- Garage
- Basement
- Pool
Property vs Single Family Average in 75022
Price
Taxes
Year Built
Visits
 © 2026 North Texas Real Estate Information Systems, Inc. All rights reserved. Disclaimer: All information deemed reliable but not guaranteed and should be independently verified. All properties are subject to prior sale, change or withdrawal. Neither listing broker(s) nor Russell Realty shall be responsible for any typographical errors, misinformation, misprints and shall be held totally harmless. The database information herein is provided from and copyrighted by the North Texas Real Estate
 All information deemed reliable but not guaranteed. All properties are subject to prior sale, change or withdrawal. Neither listing broker(s) or information provider(s) shall be responsible for any typographical errors, misinformation, misprints and shall be held totally harmless. Listing(s) information is provided for consumer's personal, non-commercial use and may not be used for any purpose other than to identify prospective properties consumers may be interested in purchasing. The data relating
